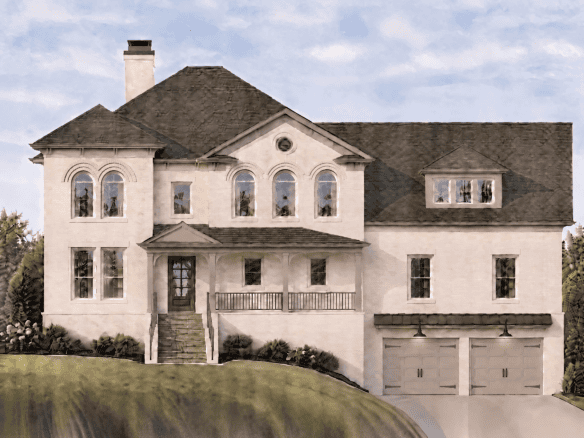
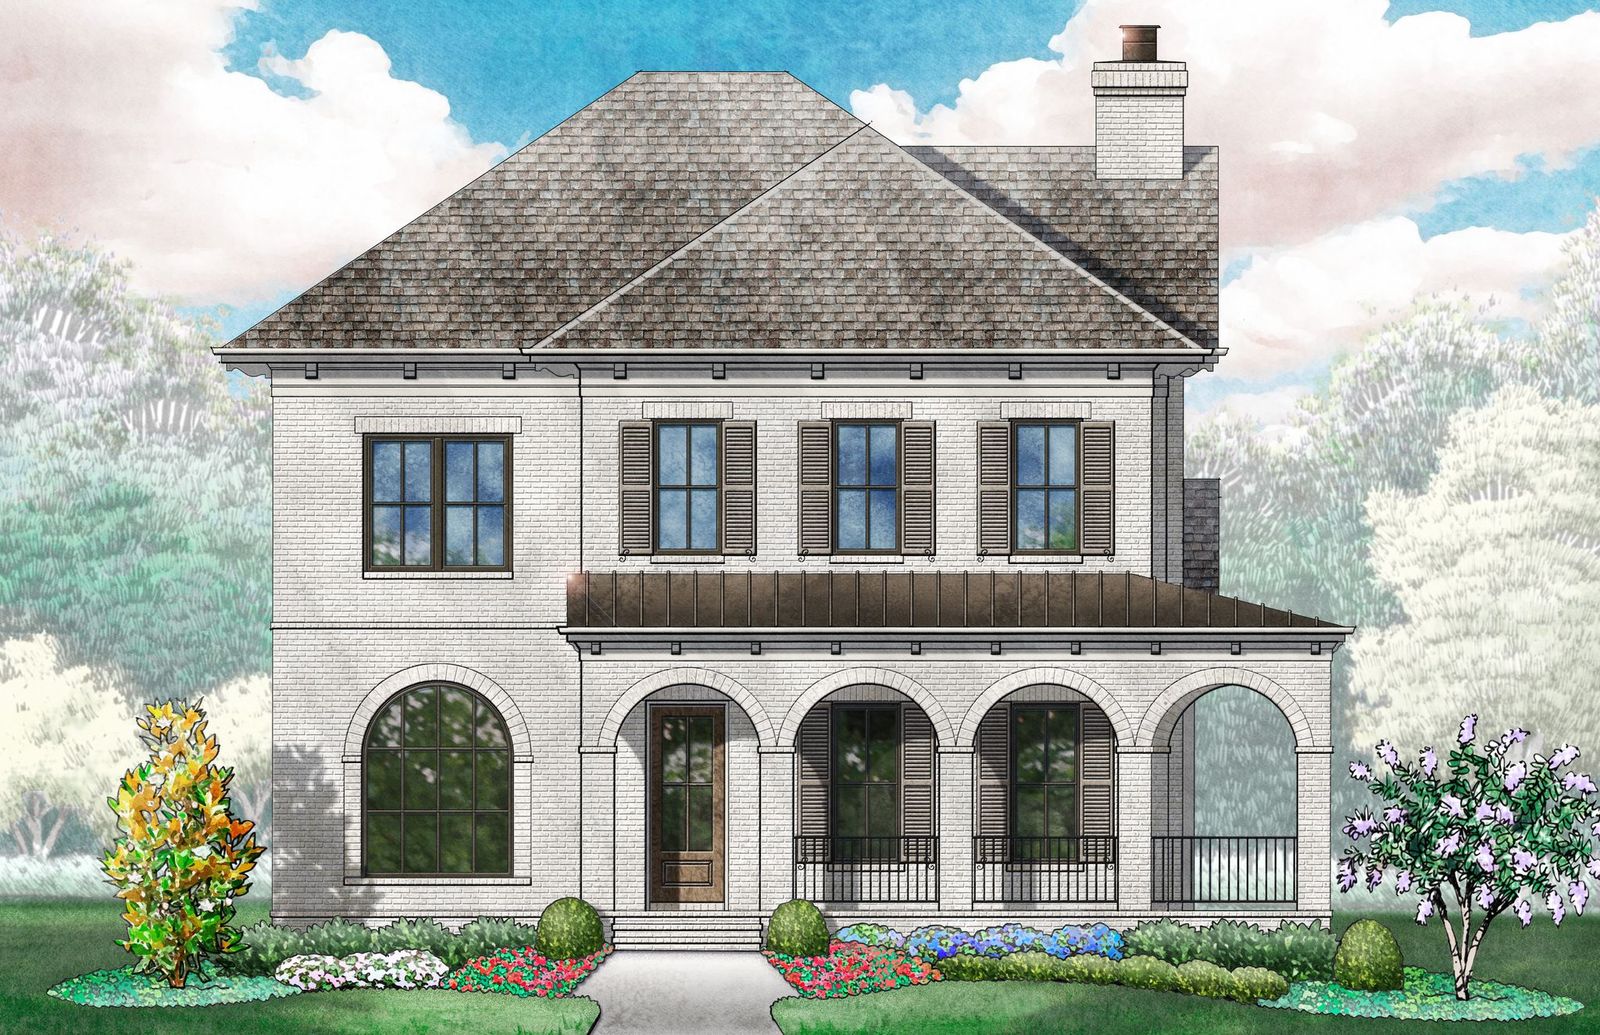
CUSTOM JULIANNE – AVAILABLE (Homesite #51)
- $1,966,845
- $1,966,845
Description
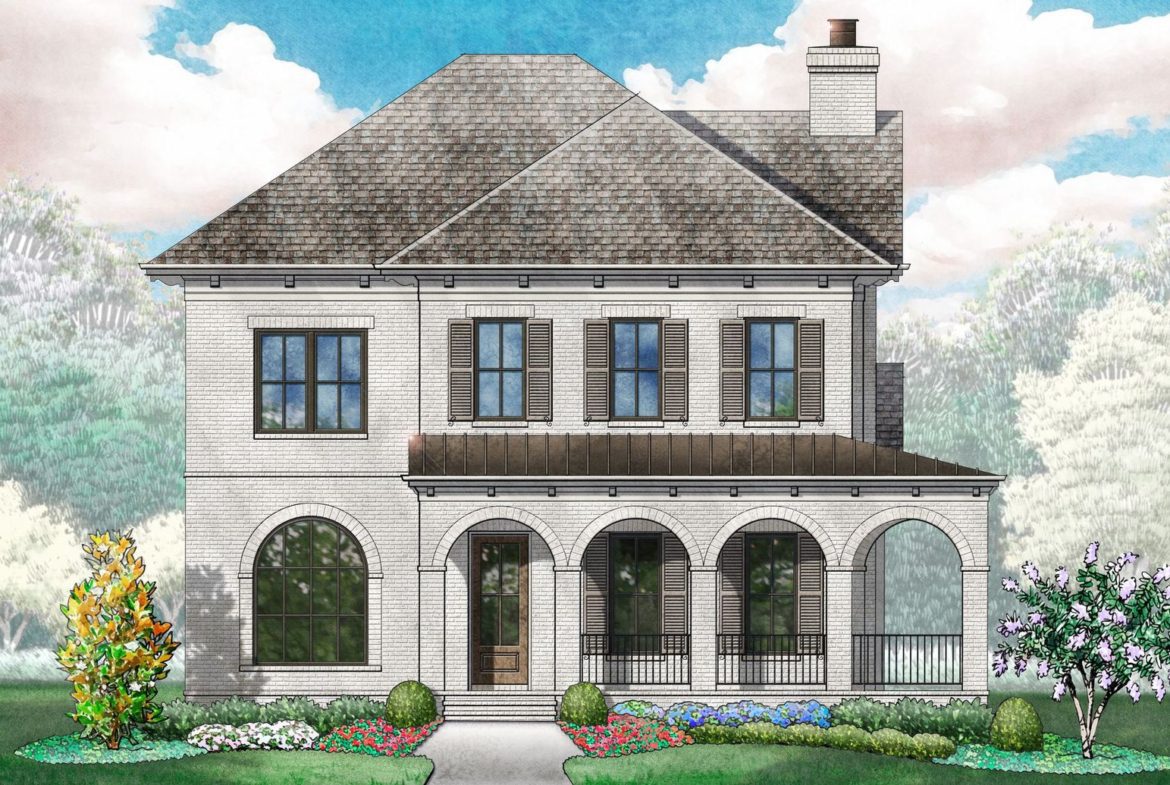
Corner lot! This Custom Julianne plan by Ford Classic Homes on homesite #51 features an inviting two-story entry foyer including a curved staircase off the wraparound front porch. Great Room showcasing a painted coffered ceiling beam detail with stained wood inlay and a wood-burning fireplace with built-in custom cabinetry to either side. Spacious Kitchen featuring a pot filler, under-cabinet lighting, quartz countertops, a walk-in pantry, and a flush island overlooking the Breakfast Nook and Great Room. Formal Dining Room or Study with a trim detail adjacent to the Butler’s Pantry. Main-level Primary Suite showcasing a 13’ vaulted ceiling with a painted beam detail. Primary Spa boasting a free-standing tub, double vanities, and a spacious walk-in closet. Guest Suite or Study on the main level. Utility Center convenient to the Primary Suite. Upper-level oversized Bonus Room and three secondary bedrooms. Rough-in for future elevator. Outdoor living space including two covered porches and a privacy fence. Exterior fireplace on side covered porch. Drop zone convenient to the attached 3-car garage! Community amenities will include a pool and clubhouse, pocket parks, and walking trails throughout!
Please visit us at our two model homes in SouthVale:
-Monday, Tuesday, Friday, and Saturday: 12PM – 5PM
-Sunday: 1PM – 5PM
Property Documents
Details
Updated on October 14, 2026 at 2:57 pm-
MLS# 3232955
-
Price $1,966,845
-
Property Size 4503 sq ft
-
Bedrooms 5
-
Bathrooms (full/half) 5/1
-
Garages 3
-
Property Type Residential
-
Property Status For Sale
-
Basement Yes
-
Estimated Completion Dec. 2026
-
Lot # 51