EVERLEIGH – SOLD (Homesite #2764)
- SOLD

Description
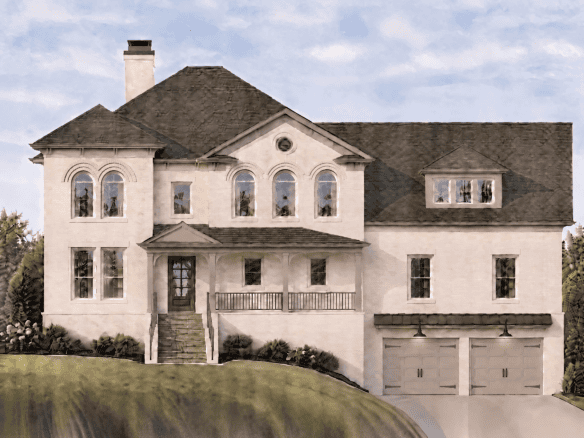
The Everleigh plan by Ford Classic Homes features an inviting two-story entry foyer off of the covered front entry that welcomes guests into open living areas. The sizable gourmet kitchen includes Thermador appliances, a tile backsplash, a walk-in pantry, and a flush island with quartz countertops overlooking the Dining Room and Great Room. Great Room and Dining Room showcase a stained beam detail in the vaulted ceiling. Great features a 42″ wood-burning fireplace surrounded by custom built-in cabinetry. Main-level Primary Bedroom showcases a painted beam detail in the vaulted ceiling. En-suite bath includes a walk-in shower, free-standing tub, double vanities, and separate walk-in closets. Guest bedroom with an en-suite bath, plus a Study on the main level. Utility Room and drop zone convenient to the garage entry. Upper level features the oversized Bonus Room, an Office/Hobby Room, and three bedrooms. Rear outdoor living includes a covered porch with a vaulted ceiling, a 42″ wood-burning fireplace, and a grilling station. 3-car garage and a privacy fence! Experience world-class amenities, from tennis to pickleball to Friday-night concerts and songwriter nights to cocktails and dinner in the Town Center. Westhaven is ready to welcome you home!
*Some photos include virtual staging.*
Details
Updated on September 24, 2026 at 8:37 am-
MLS# 3134974
-
Price SOLD
-
Property Size 4578 sq ft
-
Bedrooms 5
-
Bathrooms (full/half) 5/1
-
Garages 3
-
Property Type Residential
-
Property Status Sold
-
Basement No
-
Estimated Completion Move-In Ready
-
Lot # 2764