HANNAH – AVAILABLE (Homesite #28)
- $1,996,255
- 4
- 4/1
- 2
- 3925 Sq Ft
HANNAH – AVAILABLE (Homesite #28)
- $1,996,255
Description
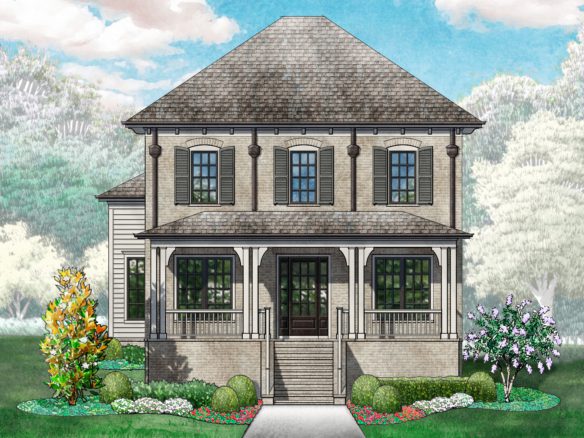
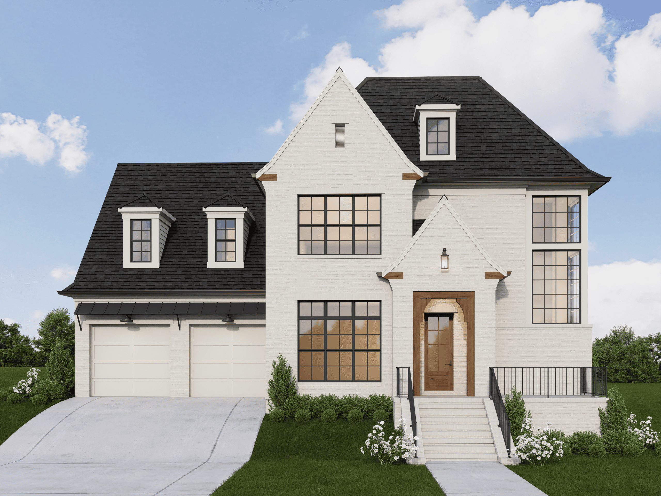
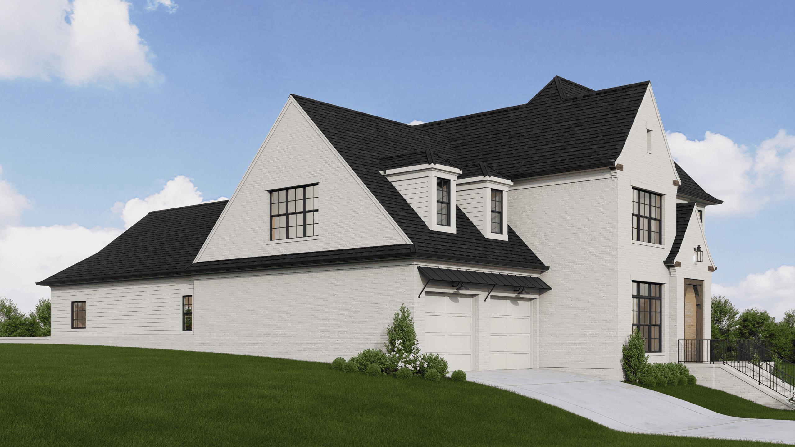
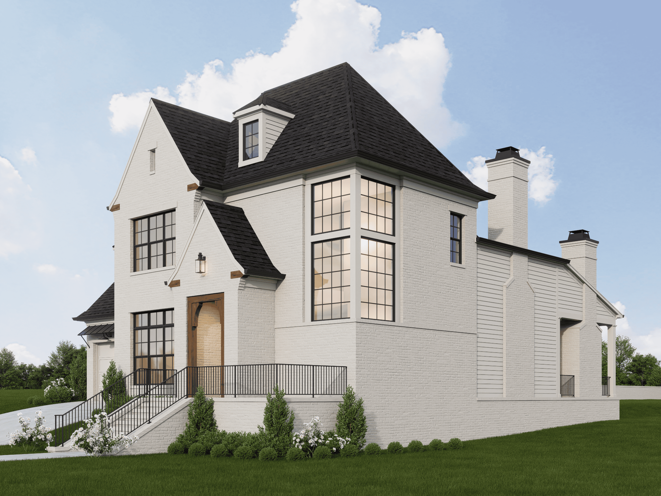
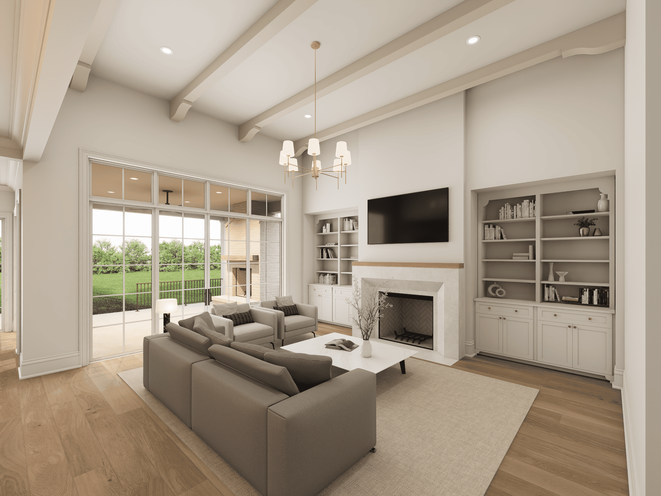
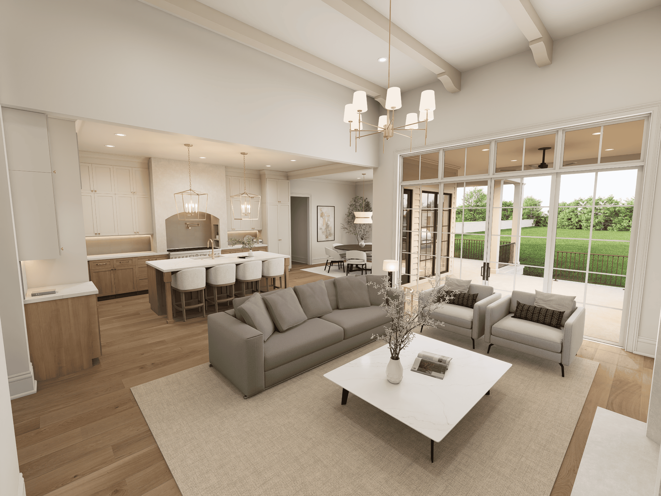
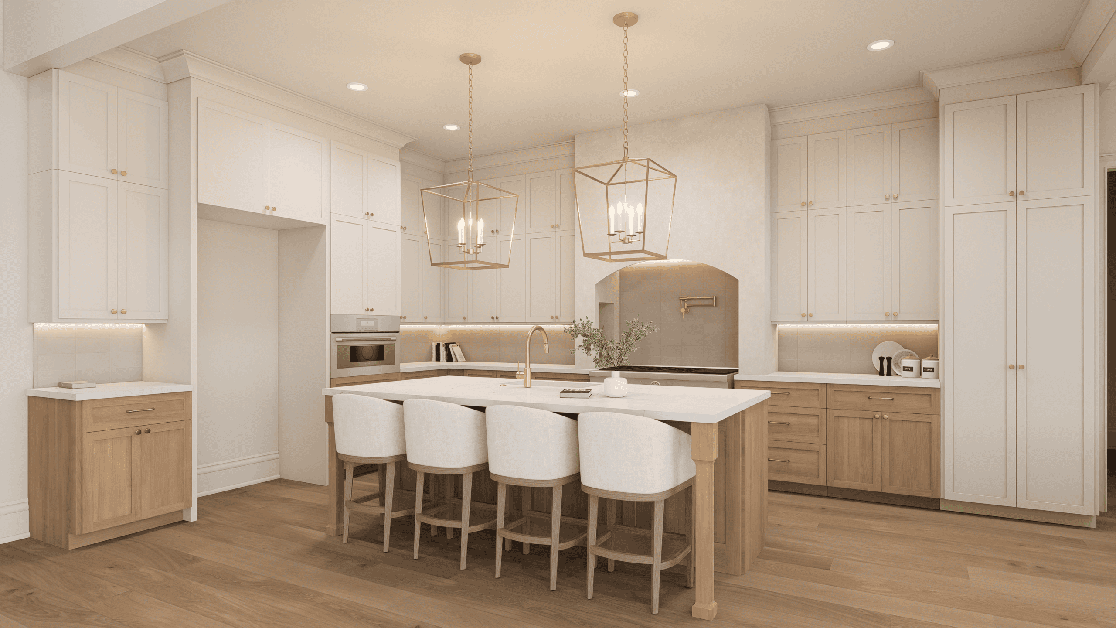
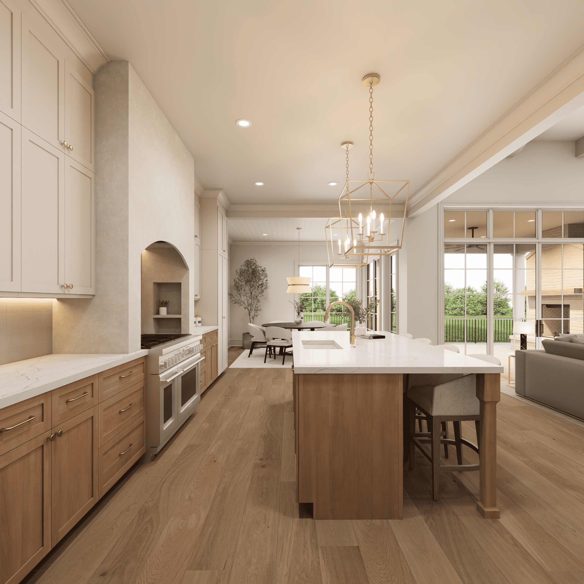
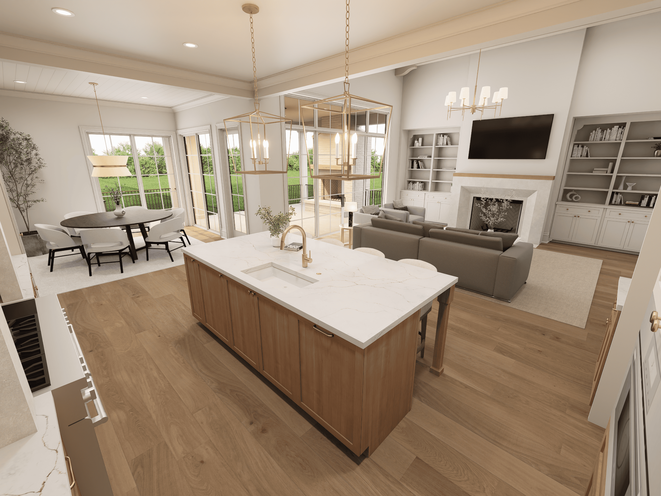
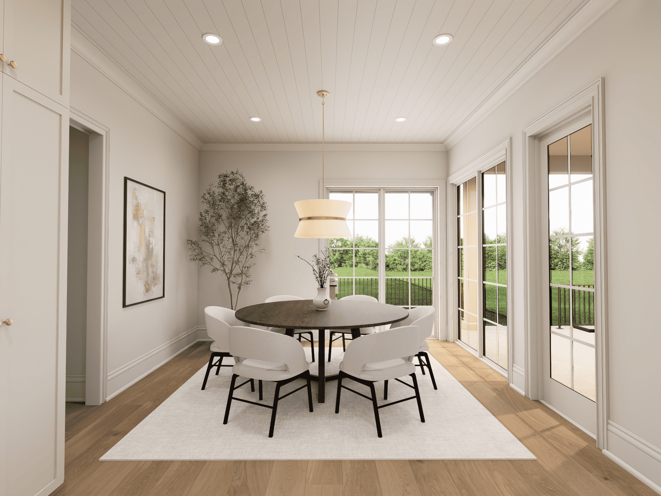
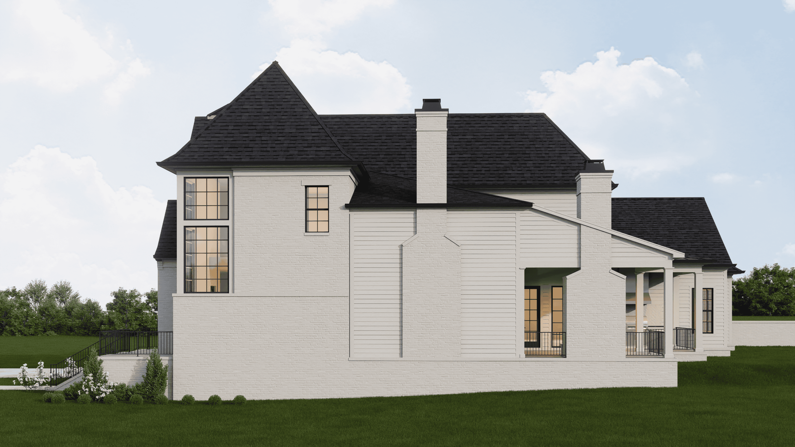
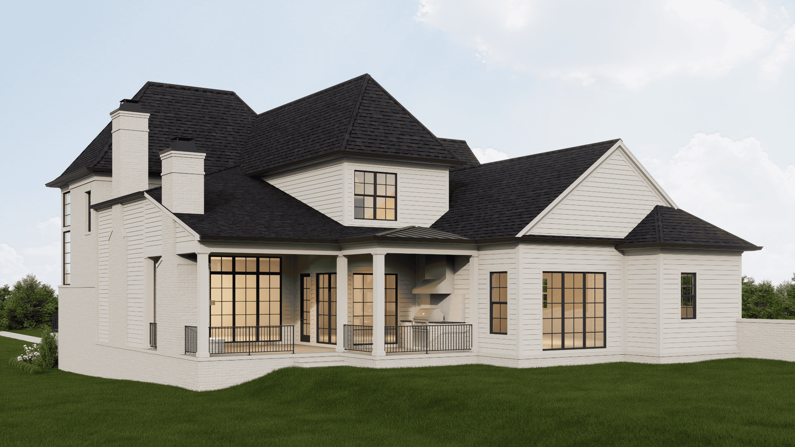
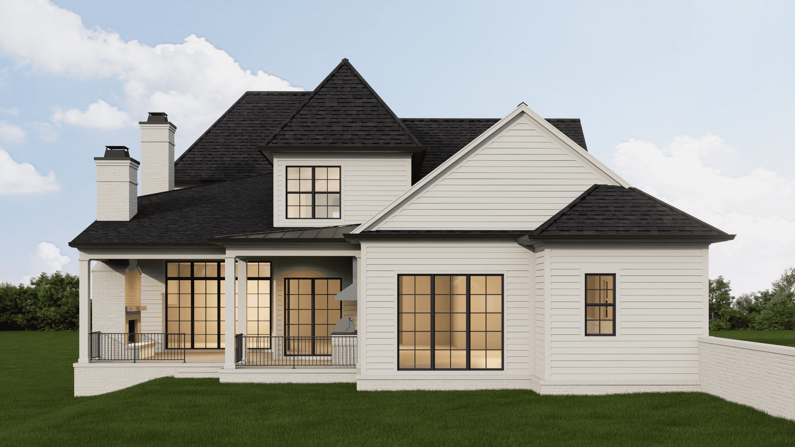
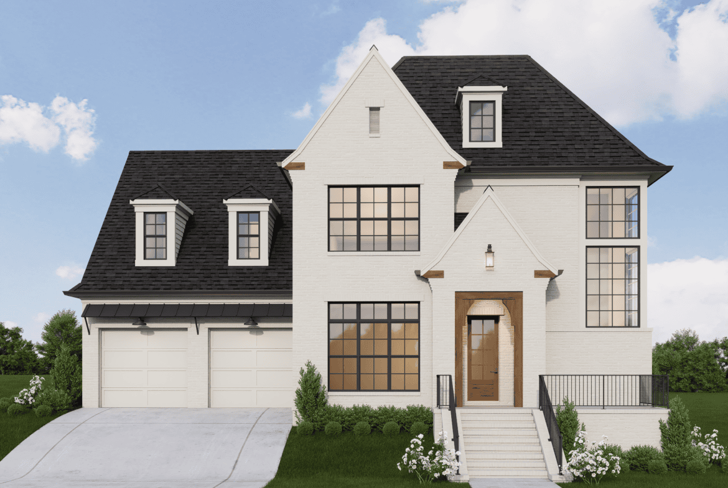
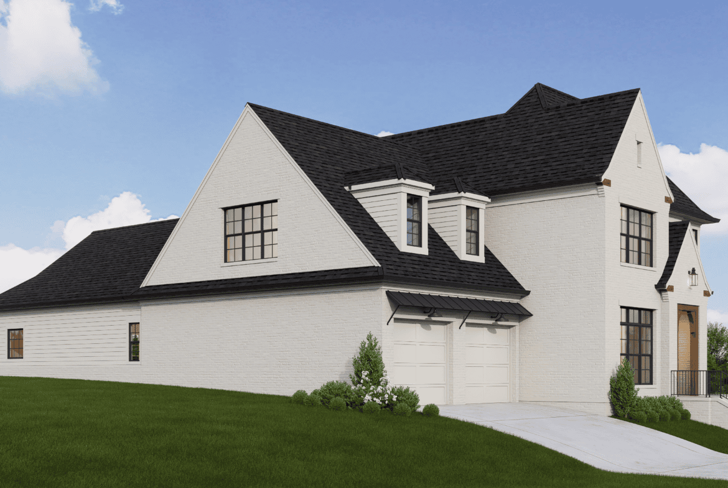
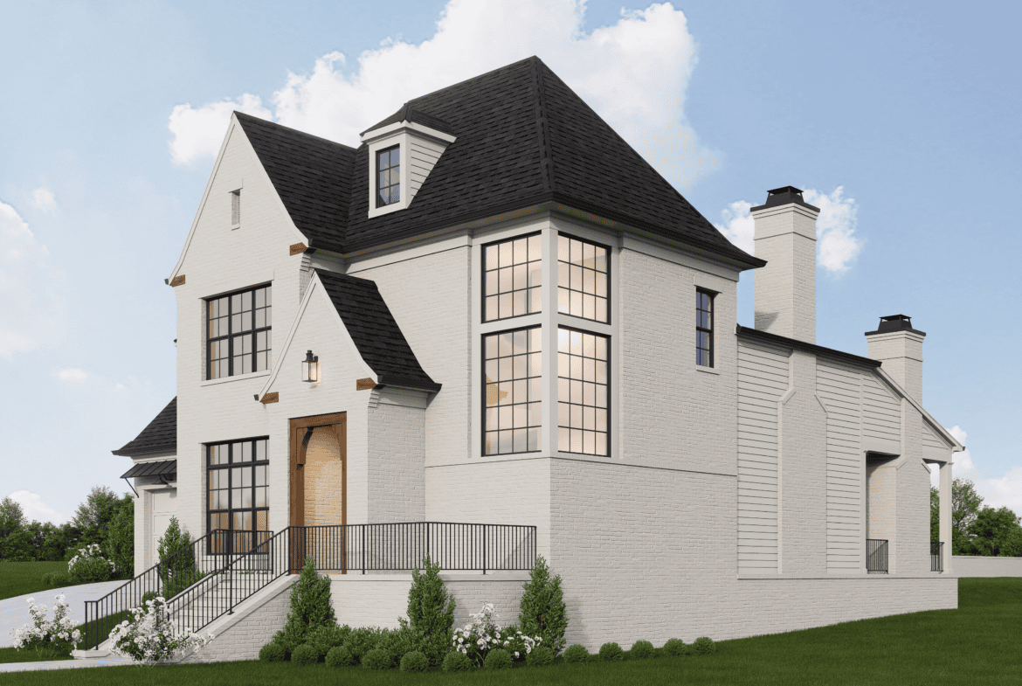
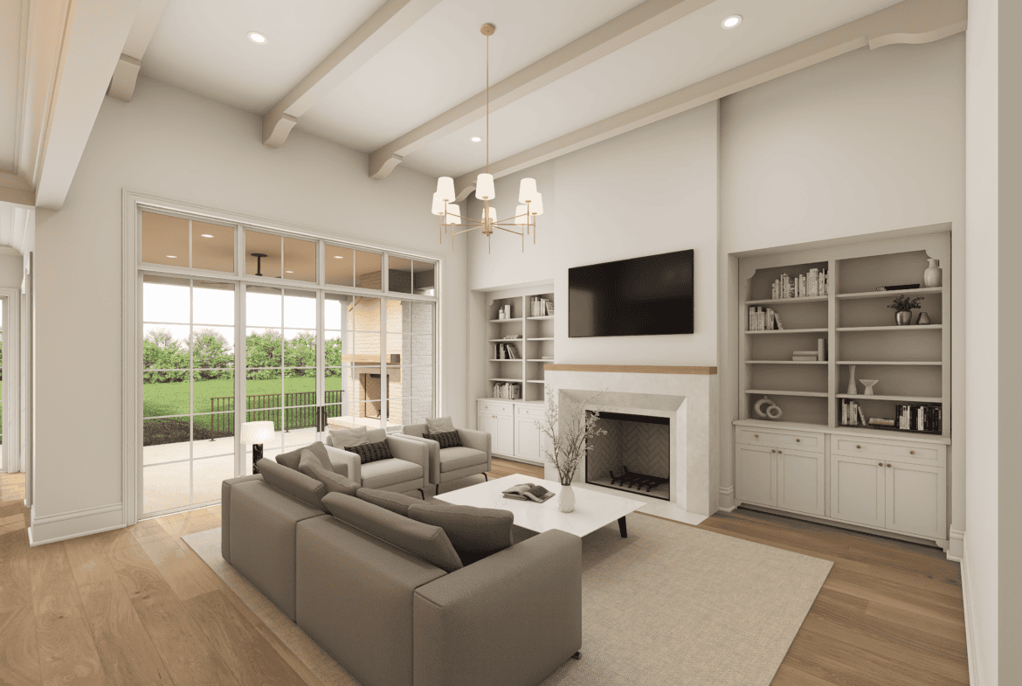
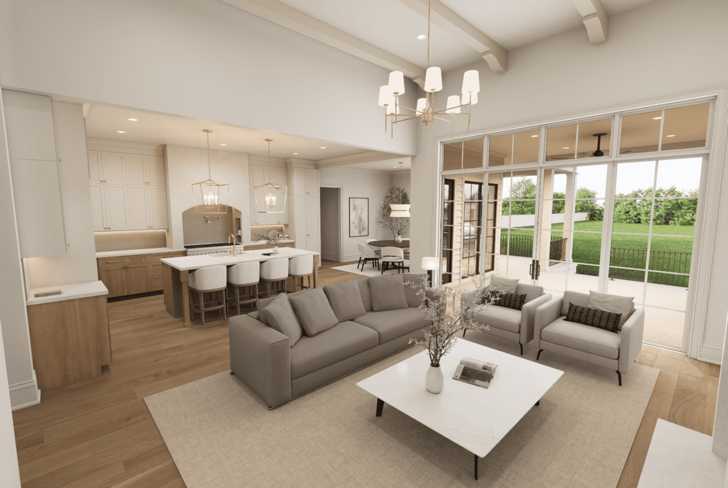
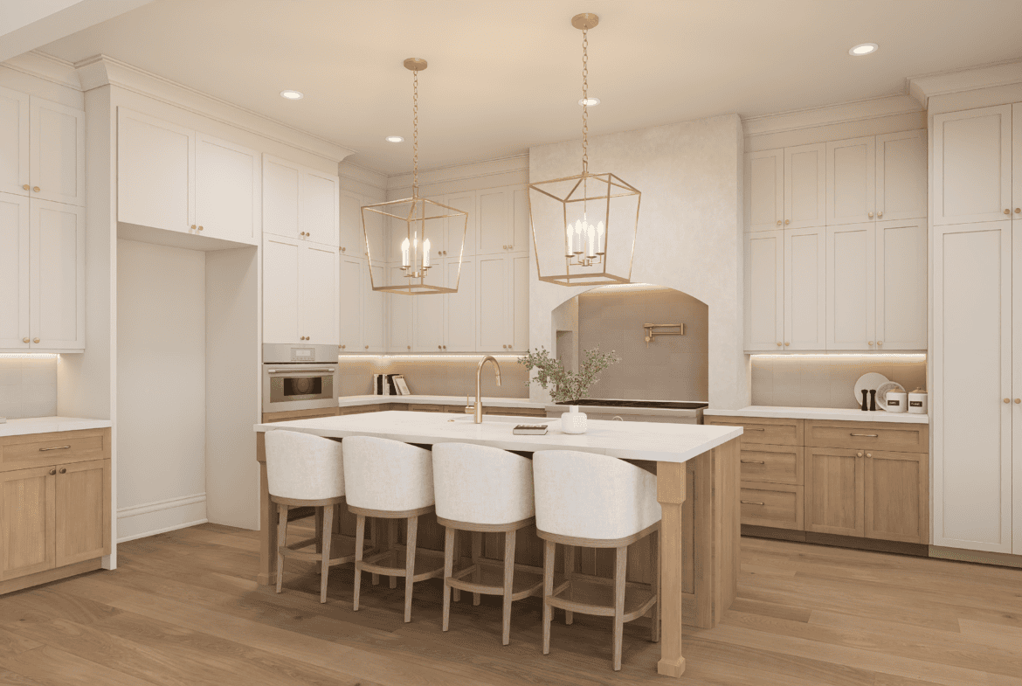
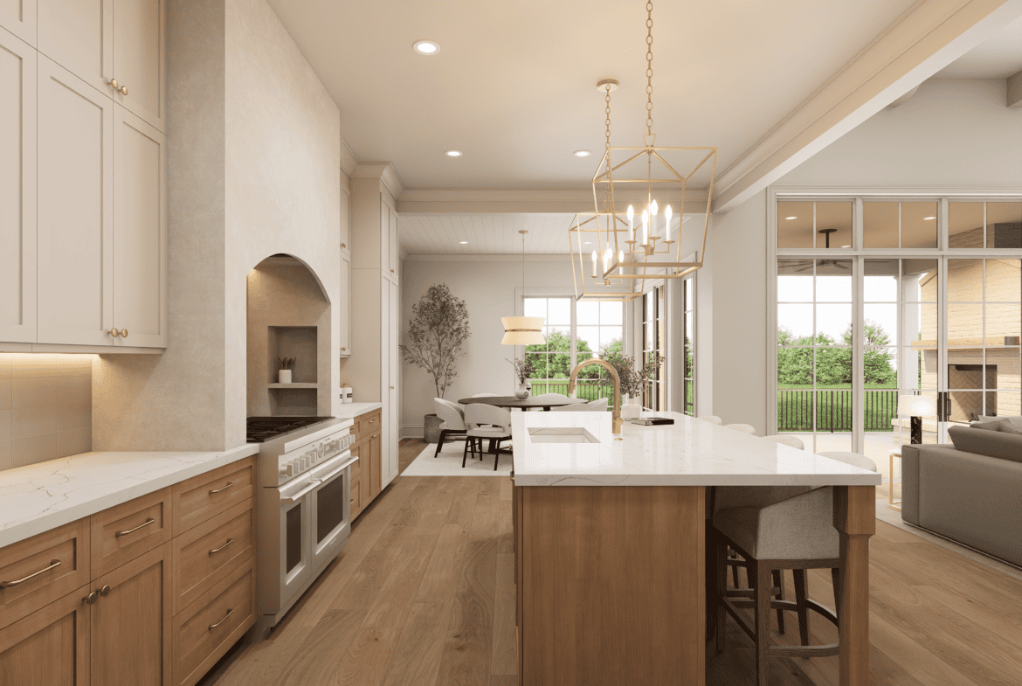
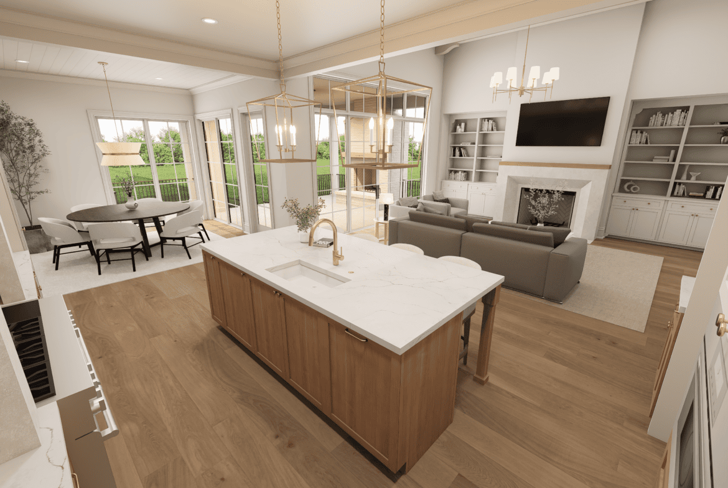
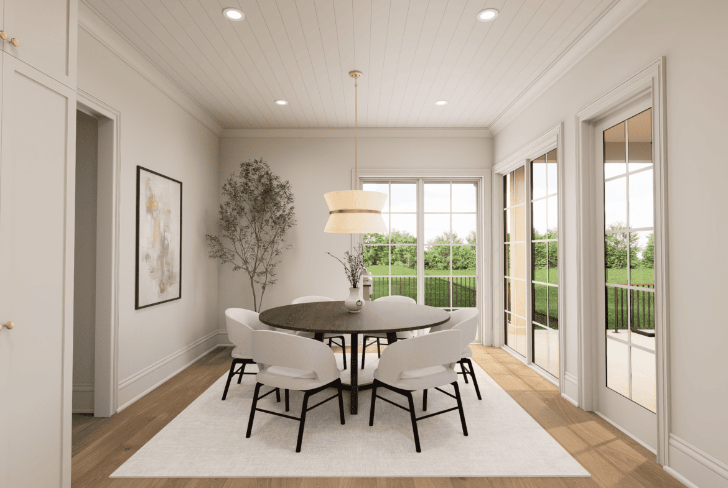
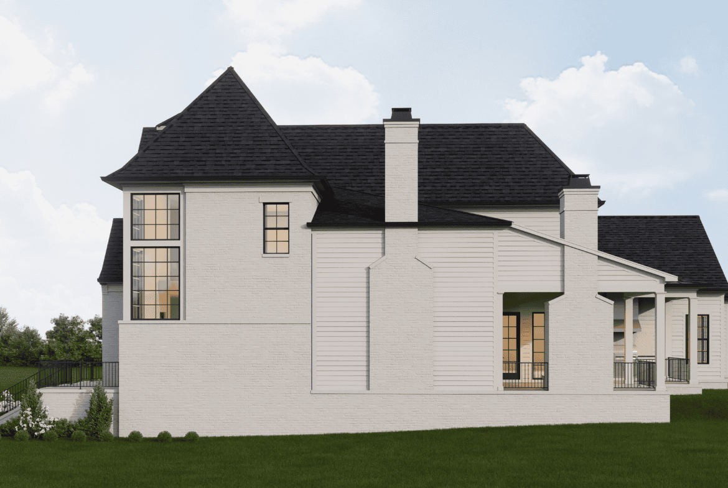
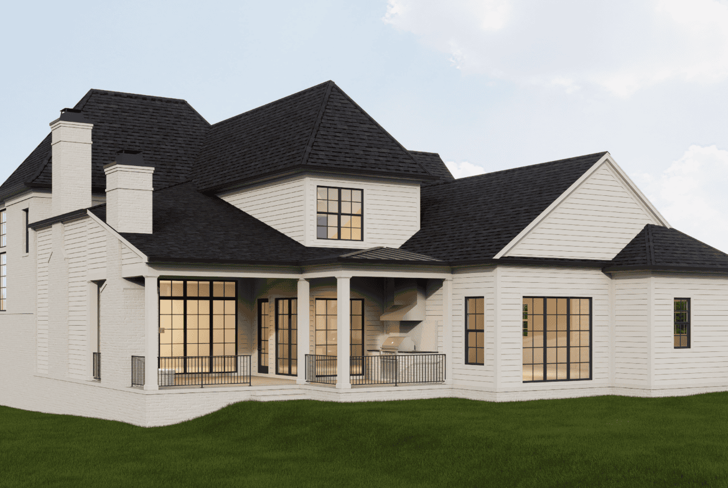
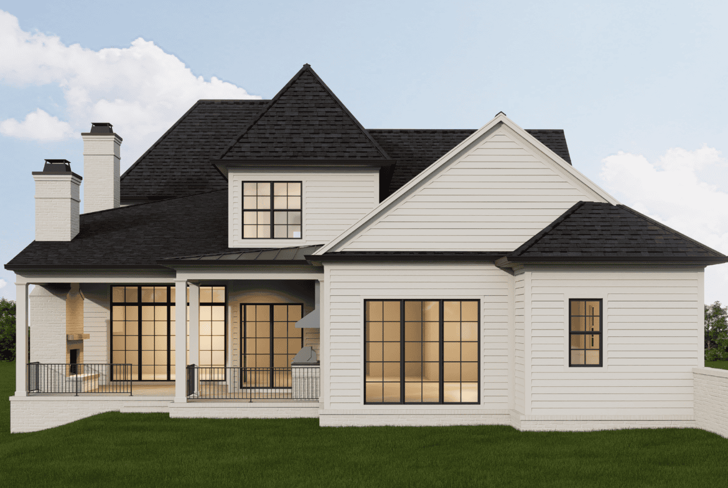
3,925 sq. ft. home with 4 bedrooms, 4 full baths, 1 half bath, and a 2-car garage with additional storage space! Homesite #28 “Hannah” plan features an inviting Foyer with an arched entryway and two-story staircase off the front entry and terrace. Great Room featuring a painted wood beam ceiling detail and a wood-burning fireplace with custom cabinetry to either side. Spacious gourmet Kitchen with Thermador appliances, 48” gas range, and 8′ island. Hidden Working Pantry boasting a second refrigerator and dishwasher. Dining Room with a painted shiplap ceiling detail. Main Level Primary Suite showcasing a 14’ vaulted ceiling with a painted beam detail. Primary Spa with double vanities, a walk-in shower, arched ceiling over the free-standing tub, and a spacious walk-in closet with built-in dressers. Main Level Guest Suite or Study. Utility Center and drop zone convenient to the garage entry. Upper-Level Bonus featuring a wet bar and natural light. Walk-Out Attic Storage off Bonus Room. Upper Foyer boasts built-in bookshelves and a balcony overlooking the entry foyer. Finished Storage and two secondary bedrooms on the upper level. Covered outdoor living showcasing a wood-burning fireplace and a grilling station!
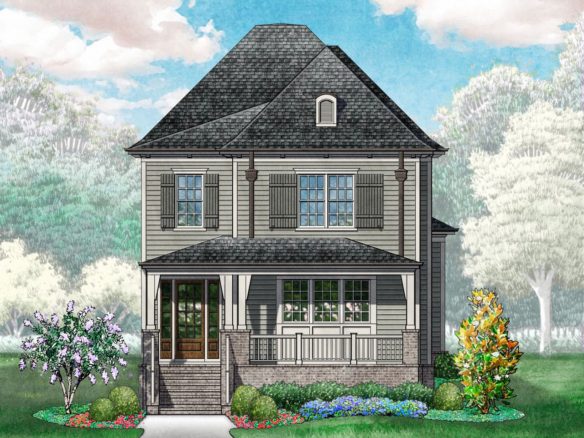
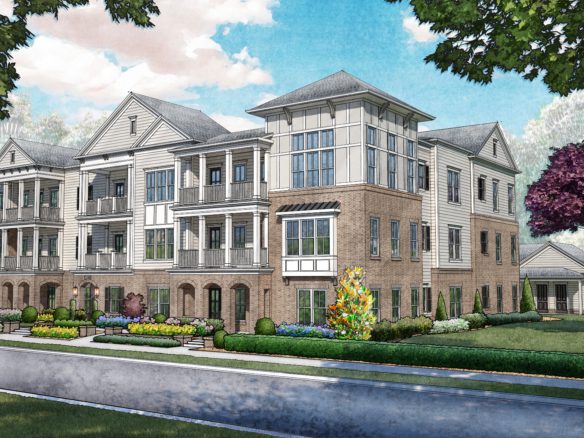
***These renderings are representative of the finishes for this home, but final product may vary.***
Property Documents
Details
Updated on September 22, 2026 at 9:31 am-
MLS# 3288190
-
Price $1,996,255
-
Property Size 3925 sq ft
-
Bedrooms 4
-
Bathrooms (full/half) 4/1
-
Garages 2
-
Property Type Residential
-
Property Status For Sale
-
Estimated Completion March 2027
-
Lot # 28